


$15,000,000
$15,000,000
For more information regarding the value of a property, please contact us for a free consultation.
8055 Powell Butte HWY Powell Butte, OR 97753
5 Beds
6 Baths
9,863 SqFt
Key Details
Sold Price $15,000,000
Property Type Single Family Home
Sub Type Single Family Residence
Listing Status Sold
Purchase Type For Sale
Square Footage 9,863 sqft
Price per Sqft $1,520
MLS Listing ID 201907042
Sold Date 09/30/26
Style Northwest
Bedrooms 5
Full Baths 5
Half Baths 1
Year Built 2009
Annual Tax Amount $67,639
Lot Size 435.800 Acres
Acres 435.8
Lot Dimensions 435.8
Property Sub-Type Single Family Residence
Property Description
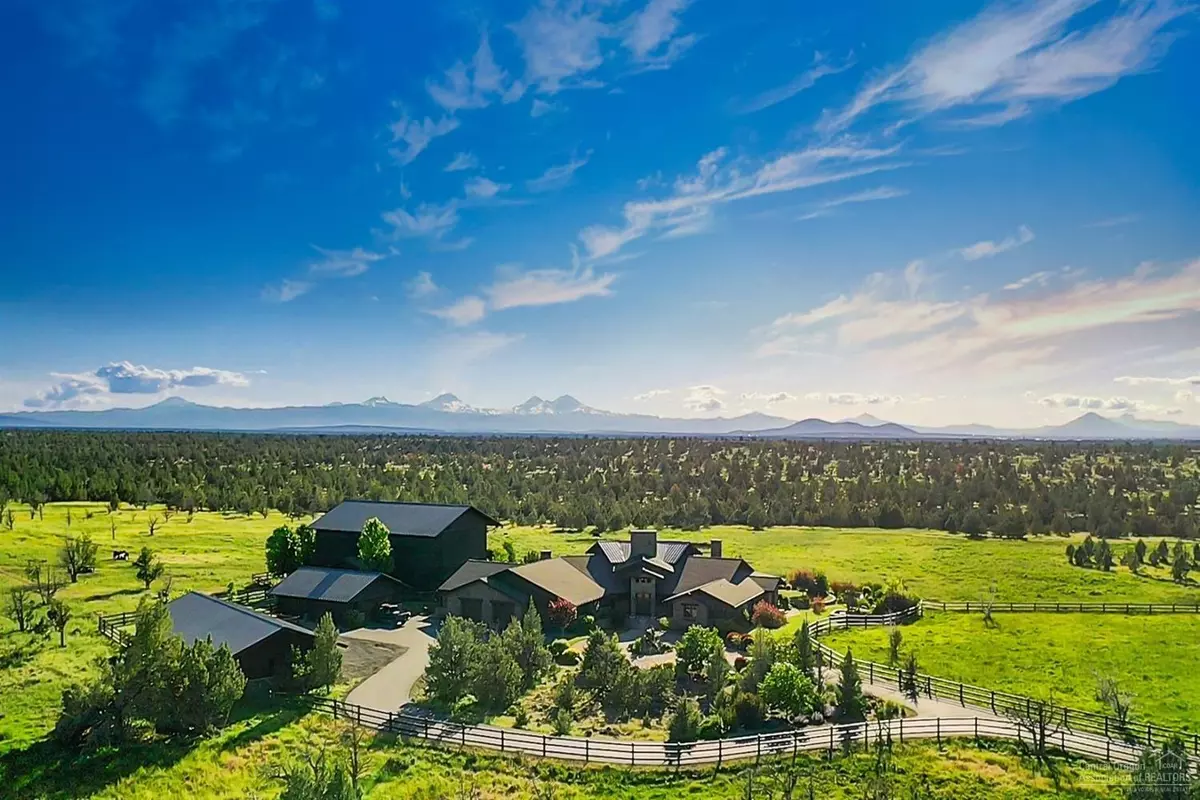
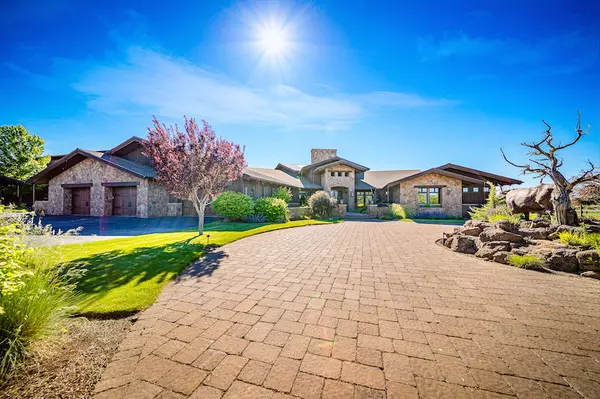
Y Bell Ranch is an extraordinary ~435-acre retreat in Powell Butte, Oregon, just eight miles from Redmond Airport. The single-level 8,863 sq ft primary residence features Cascade Mountain views, seamless indoor-outdoor living, a chef's kitchen with Monogram appliances, family room with full bar & game area, theater room, office, & children's media room w/bath. The primary suite offers a fireplace, patio, walk-in shower, & soaking tub, plus three en suite bedrooms. Outdoor spaces include a heated covered patio with fireplace & media area, hot tub, & pond. A 9,196 sq ft trophy room for endless possibilities or events. Detached garages & heated dog kennels. A 2,967 sq ft guest house & 3,020 sq ft ranch manager's house offer additional living. Ranch facilities include cattle handling, nine-stall barn w/foaling stall, two shops (8,700 sq ft with living quarters + 7,200 sq ft), & a 59,500 sq ft indoor arena/w bar, bathrooms, heaters, watering system, Priefert hot walker, chute, and round pen
Location
State OR
County Crook
Interior
Interior Features Smart Light(s), Breakfast Bar, Ceiling Fan(s), Central Vacuum, Double Vanity, Enclosed Toilet(s), Jetted Tub, Kitchen Island, Linen Closet, Pantry, Primary Downstairs, Shower/Tub Combo, Soaking Tub, Solid Surface Counters, Tile Shower, Walk-In Closet(s)
Heating Electric, Forced Air, Heat Pump, Propane, Zoned
Cooling Central Air, Heat Pump, Zoned
Fireplaces Type Family Room, Living Room, Primary Bedroom, Propane
Fireplace Yes
Window Features Double Pane Windows
Exterior
Exterior Feature Spa/Hot Tub
Parking Features Asphalt, Attached, Detached, Driveway, Garage Door Opener, Heated Garage, Shared Driveway, Storage, Workshop in Garage, Other
Garage Spaces 10.0
Pool Outdoor Pool
Roof Type Composition,Metal
Total Parking Spaces 10
Garage Yes
Building
Lot Description Adjoins Public Lands, Fenced, Landscaped, Native Plants, Sprinkler Timer(s), Water Feature
Foundation Slab, Stemwall, Other
Water Well
Architectural Style Northwest
Level or Stories One
Structure Type Frame
New Construction No
Schools
High Schools Crook County High
Others
Senior Community No
Tax ID 18839
Security Features Other
Acceptable Financing Cash
Listing Terms Cash
Special Listing Condition Standard
Read Less
Want to know what your home might be worth? Contact us for a FREE valuation!

Our team is ready to help you sell your home for the highest possible price ASAP

Bought with Cascade East Association of Realtors
NEARBY SCHOOLS & BUSINESSES
Marcel Dolak
Owner | Private Office Advisor | Global Real Estate Advisor License ID: 28065