


Bought with: RE/MAX Elite
$743,000
$755,250
1.6%For more information regarding the value of a property, please contact us for a free consultation.
4410 Glasgow WAY Anacortes, WA 98221
3 Beds
2.5 Baths
2,649 SqFt
Key Details
Sold Price $743,000
Property Type Single Family Home
Sub Type Single Family Residence
Listing Status Sold
Purchase Type For Sale
Square Footage 2,649 sqft
Price per Sqft $280
Subdivision Anacortes
MLS Listing ID 2562946
Sold Date 10/07/26
Style 16 - 1 Story w/Bsmnt.
Bedrooms 3
Full Baths 2
Half Baths 1
HOA Fees $5/ann
Year Built 2006
Annual Tax Amount $5,525
Lot Size 8,276 Sqft
Lot Dimensions 103'x80'x103'x80'
Property Sub-Type Single Family Residence
Property Description
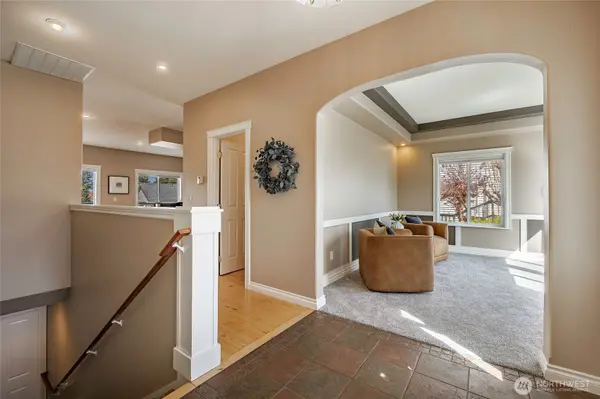
MULTI-GENERATIONAL LIVING OR POTENTIAL RENTAL INCOME! Pride of ownership is found in this immaculate Clearidge neighborhood 3-bedroom, 2.5-bath home which offers 2,649 sq ft of flexible living space. Minutes from parks, scenic trails, and downtown Anacortes, the main level features a spacious primary suite with French doors that lead to an expansive deck, walk-in closet, and ensuite bath. The kitchen boasts granite countertops, new stainless steel appliances, a walk-in pantry, breakfast bar, and opens to the dining area and living room with a gas fireplace and custom built-ins. A den/office, powder room, laundry room with utility sink, and attached 2-car garage with epoxy floors add convenience. The daylight lower level has a private entrance, family room with gas fireplace, full kitchen, laundry, two bedrooms, full bath, and access to a covered patio with hot tub and fully fenced backyard with firepit. Recent updates include new exterior paint and a newer roof. RV parking, a garden shed and low maintenance yard complete this move-in-ready home in one of Anacortes' most desirable neighborhoods.
Location
State WA
County Skagit
Area 815 - Anacortes
Rooms
Basement Daylight
Main Level Bedrooms 1
Interior
Interior Features Second Kitchen, Bath Off Primary, Ceiling Fan(s), Dbl Pane/Storm Window, Dining Room, Fireplace, French Doors, Hot Tub/Spa, Jetted Tub, Pantry, Walk-In Closet(s), Water Heater
Flooring Ceramic Tile, Laminate, Softwood, Carpet
Fireplaces Number 2
Fireplaces Type Gas
Fireplace true
Appliance Dishwasher, Disposal, Dryer, Microwave, Refrigerator, Stove(s)/Range(s), Washer
Exterior
Exterior Feature Cement Planked
Community Features Athletic Court, CCRs
Amenities Available Cable TV, Deck, Fenced-Partially, Gas Available, High Speed Internet, Hot Tub/Spa, Outbuildings, Patio, RV Parking, Sprinkler System
View Y/N Yes
View Territorial
Roof Type Composition
Garage Yes
Building
Lot Description Curbs, Paved, Sidewalk
Story One
Sewer Sewer Connected
Water Public
Architectural Style Traditional
New Construction No
Schools
Elementary Schools Buyer To Verify
Middle Schools Anacortes Mid
High Schools Anacortes High
School District Anacortes
Others
HOA Fee Include Common Area Maintenance
Senior Community No
Acceptable Financing Cash, Conventional, VA Loan
Listing Terms Cash, Conventional, VA Loan
Read Less
Want to know what your home might be worth? Contact us for a FREE valuation!

Our team is ready to help you sell your home for the highest possible price ASAP

"Three Trees" icon indicates a listing provided courtesy of NWMLS.
NEARBY SCHOOLS & BUSINESSES
Marcel Dolak
Owner | Private Office Advisor | Global Real Estate Advisor License ID: 28065